

BEDS5
BATHS4 full 1 partial
SQUARE FEET2,800
MLS#1070483
STATUSActive
PROPERTY TYPERental - Single Family
SCHOOLWesthampton Beach
Property Description
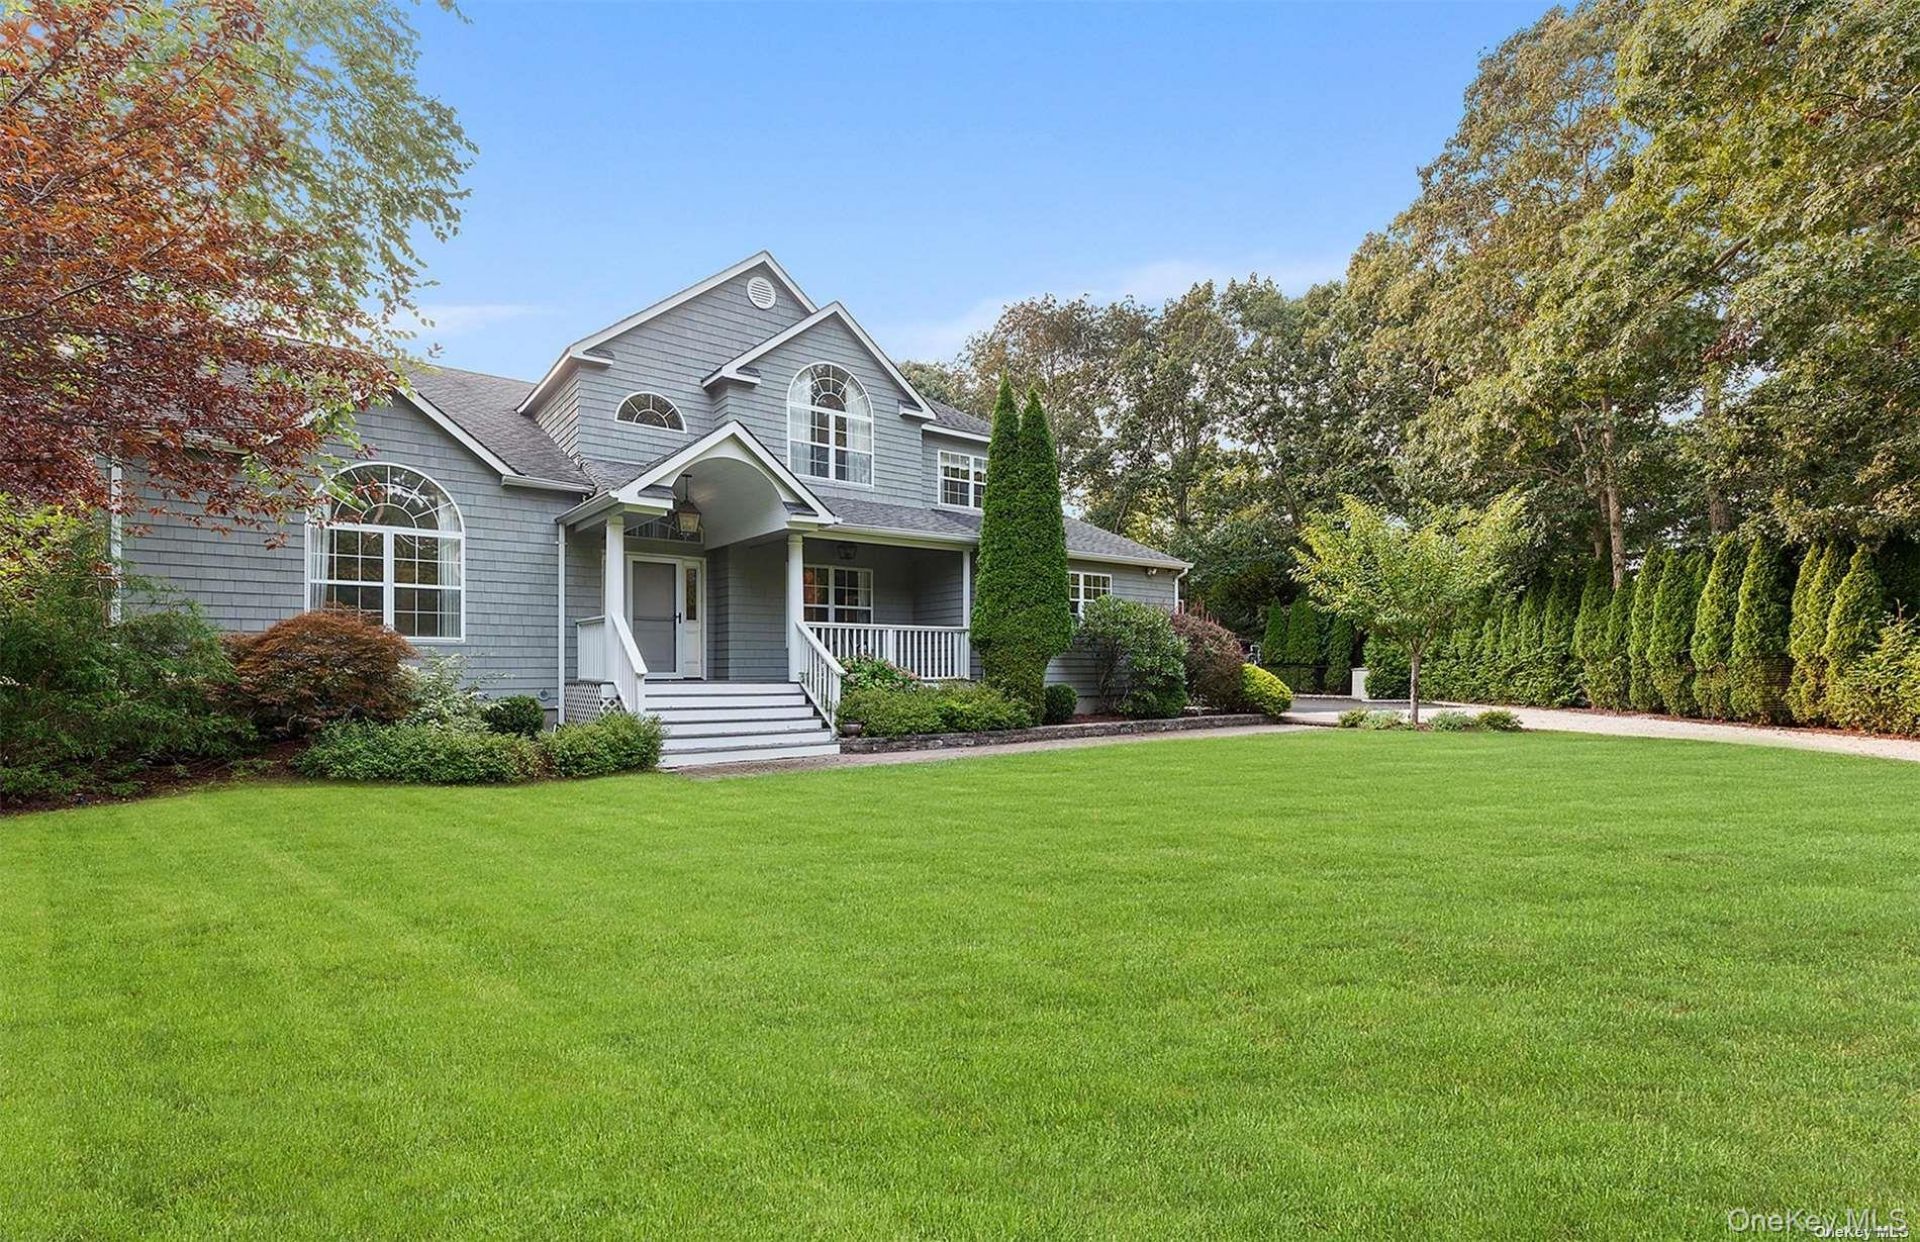
Down a long private driveway, sits this recently renovated Post Modern home with beautifully landscaped grounds offering 1.02+/- acres of manicured lawn, flowering shrubs, heated pool and a generously sized deck. A pickleball court was recently added. Upon entering the home, a two-story foyer and an open floor plan awaits. The expansive open living areas include a formal dining room, a living room, currently being used as a game room with a pool table, and a great room with an open kitchen, dining area and TV/sitting area that is the perfect gathering spot. An attached garage conveniently leads to a mudroom. The laundry room and powder room complete the first floor. The second floor hosts a spacious primary suite with two walk-in closets, a beautiful marble bath with a soaking tub, double vanities, separate shower and water closet. There is an en suite bedroom, plus two guest bedrooms with a hall bath. The finished basement has all of the toys including a gym, a private office, full bath, 5th bedroom and a large playroom. Solar panels offer a green option to power the home. Access to the Village Beach completes the offering.,
Property Features
Property Type: Rental - Single Family
Basement: Yes
Basement: Finished, Walk-Out Access
Cooling: Central Air
Fireplaces: 1
Garage: 2
Heating: Oil, Forced Air
Home Style: Post Modern
Lot Size: 1.02 Acres
Stories: 2.0
Year Built: 2001
Amenities
Breakfast Bar
Cathedral Ceiling(s)
Double Vanity
Eat-in Kitchen
Formal Dining
High Speed Internet
Open Kitchen
Primary Bathroom
Sound System
Speakers
Walk-In Closet(s)
Feature Descriptions
Appliances: Oil Water Heater
Attic: Pull Stairs
Days on Site: 1
Exterior: Frame
Fencing: Back Yard
Flooring: Hardwood
Formal Dining: Yes
Furnished: Yes
Furnished: Furnished
GarageY/N: Yes
Green Energy Generation: Solar
Laundry: Laundry Room
Lot Dimensions: 1.1
On Market Date: 2026-11-04
Parcel Number: 0902-002-00-01-00-049-015
Parking Features: Attached
Patio And Porch: Deck
Pets Allowed: No
Pool Features: In Ground
Rental Term: Monthly
Rooms Total: 10
Sewer: Septic Tank
Skylight: Y
Swimming Pool: Yes
Utilities: Cable Available, Electricity Connected, Trash Collection Private, Water Connected
Water: Public
Window Features: Skylight(s)
Local Schools
High School: Westhampton Beach Senior High Sch
Middle School: Westhampton Middle School
Elementary School: Quogue Elementary School
School District: Westhampton Beach
Listed By / Shown By
Listing By
Agency Name: Brown Harris Stevens W Hampton
Agency Contact: 631-288-5500
Shown By
Agent Name: Thomas Nofi
Agent Phone: (516) 665-2000
Agency Title: Coldwell Banker American Homes


Member Participants (and their affiliated licensees, if applicable) shall indicate on their websites that IDX information is provided exclusively for consumers’ personal non-commercial use, that it may not be used for any purpose other than to identify prospective properties consumers may be interested in purchasing, that the data is deemed reliable but is not guaranteed by MLS GRID, and that the use of the MLS GRID Data may be subject to an end user license agreement prescribed by the Member Participant’s applicable MLS if any and as amended from time to time. MLS GRID may, at its discretion, require use of other disclaimers as necessary to protect Member Participant, and/or their MLS from liability.
Based on information submitted to the MLS GRID. All data is obtained from various sources and may not have been verified by broker or MLS GRID. Supplied Open House Information is subject to change without notice. All information should be independently reviewed and verified for accuracy. Properties may or may not be listed by the office/agent presenting the information.
Privacy Policy / DMCA Notice / ADA Accessibility


This site is hosted, designed and copyright
© 1994 - 2026 by
Delta Media Group, Inc. -- Patent Pending --
1 Blueberry Lane | MLS# 1070483
This property located at 1 Blueberry Lane , Quogue, NY 11959 is currently listed for rent with an asking price of $45,000 / Monthly. Blueberry Lane is located within the Westhampton Beach school district. Search Quogue real estate on thomasnofi.cbamhomes.com today.