

BEDS4
BATHS2 full
SQUARE FEET1,863
MLS#1052429
STATUSActive
PROPERTY TYPEResidential - Single Family
SCHOOLQueens 27
Property Description
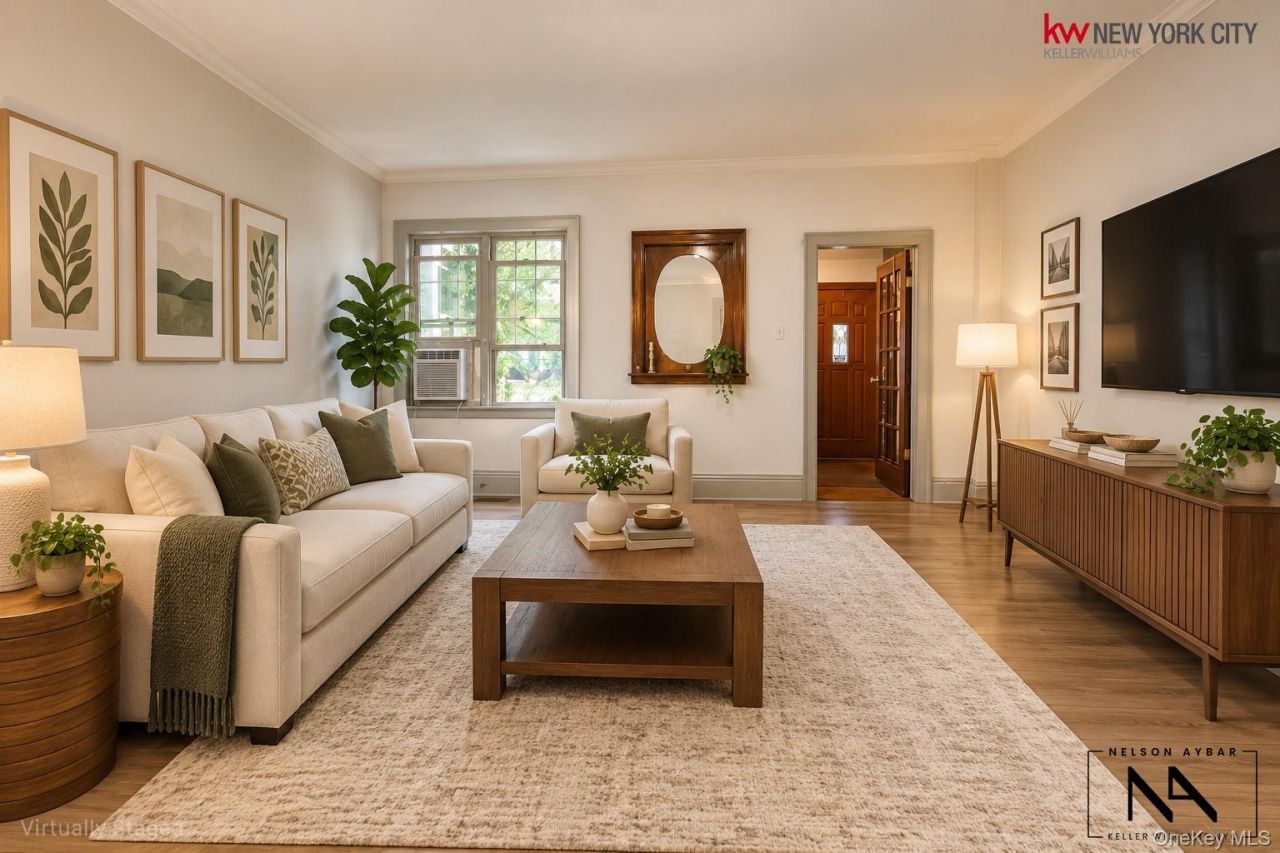
Crown Jewel of WoodhavenAn Elevated Single-Family Sanctuary Bordering Forest Park4 Bedrooms | 2 Bathrooms | Dual Street Access | Garage | Elevated Outdoor OasisThere's a moment, walking up to this home, when you realize it's different. It doesn't sit at street level like everything around it. It rises above the noise, above the sidewalk, above the flood maps that keep so many Queens homeowners up at night. And when you step out back, the house does something even fewer Queens homes can claim: it simply becomes part of Forest Park.This home has two front doors, two ways to arrive, and one unmistakable sense that you've found something the rest of the block doesn't have.You enter through a south-facing windowed enclosed vestibule/mudroom. The kind of quiet, insulated buffer that keeps winter out and clutter contained. From there, the house opens into the main living room, which flows into a formal dining room built for holidays and full tables, then into a renovated eat-in kitchen with rich cabinetry, granite counters, and a center island.Upstairs, three great-sized bedrooms share a full, skylit bathroom finished with custom tile.Downstairs is where this home really surprises people. The finished lower level is a complete second living space, a recreation room, a separate bedroom/living area, a full bathroom, and a laundry area below the stairs, with its own walk-out door straight to the backyard. It's a natural mother/daughter suite, guest suite, or home office with real, livable square footage above grade that most homes at this price simply don't have.Out back, an enclosed deck sits over the private garage and opens onto a custom gazebo, string-lit, curtained, and built to seat the whole family for dinner under the trees. This isn't a patio. It's an outdoor room.And just past the fence line, the trees keep going because they belong to Forest Park, 500+ acres of hiking trails, bridle paths, a golf course, tennis courts, and an antique carousel, all steps from your back door.Most attached homes in Woodhaven give you one way in. This one gives you TWO: the front door on quiet 85th Avenue, and direct vehicle access to your private garage from Park Lane South at the rear. The same road that borders Forest Park itself. Drive straight in, park, and you're home! No circling the block, no street parking gamble.The 85th Street-Forest Parkway J station sits practically at the end of the block, with the Woodhaven Boulevard J/Z station and the Q11, Q52-SBS, Q53-SBS, and Q56 bus lines nearby, offering easy, direct r
Property Features
Property Type: Residential - Single Family
Basement: Yes
Basement: Finished, Walk-Out Access
Cooling: Wall/Window Unit(s)
Garage: 1
Heating: Radiant
Home Style: A-Frame
Lot Size: 0.03 Acres
Taxes: $6,157
Year Built: 1920
Amenities
Eat-in Kitchen
Formal Dining
Granite Counters
Kitchen Island
Feature Descriptions
Appliances: Dryer, Freezer, Gas Cooktop, Gas Oven, Stainless Steel Appliance(s), Washer
Building Area Total: 2122
Days on Site: 2
Exterior: Vinyl Siding
Formal Dining: Yes
GarageY/N: Yes
Laundry: In Basement
Lot Dimensions: 18 x 81
Number Of Kitchens: 1
On Market Date: 2026-09-17
Parcel Number: 08858-0025
Parking Features: Covered, Garage
Parking Total: 2
Rental Term: Monthly
Rooms Total: 9
Sewer: Public Sewer
Utilities: None
Water: Public
Local Schools
High School: Richmond Hill High School
Middle School: Jhs 210 Elizabeth Blackwell
Elementary School: Ps 97 Forest Park
School District: Queens 27
Estimate Your Payment
Estimated Payment
$ 5,321.12 per month $4,545.83 Principal & Interest $513.08 Property Tax $262.21 Homeowner's InsuranceChange Payment Information
Listed By / Shown By
Listing By
Agency Name: Keller Williams NYC
Agency Contact: 212-301-1140
Shown By
Agent Name: Thomas Nofi
Agent Phone: (516) 665-2000
Agency Title: Coldwell Banker American Homes


Member Participants (and their affiliated licensees, if applicable) shall indicate on their websites that IDX information is provided exclusively for consumers’ personal non-commercial use, that it may not be used for any purpose other than to identify prospective properties consumers may be interested in purchasing, that the data is deemed reliable but is not guaranteed by MLS GRID, and that the use of the MLS GRID Data may be subject to an end user license agreement prescribed by the Member Participant’s applicable MLS if any and as amended from time to time. MLS GRID may, at its discretion, require use of other disclaimers as necessary to protect Member Participant, and/or their MLS from liability.
Based on information submitted to the MLS GRID. All data is obtained from various sources and may not have been verified by broker or MLS GRID. Supplied Open House Information is subject to change without notice. All information should be independently reviewed and verified for accuracy. Properties may or may not be listed by the office/agent presenting the information.
Privacy Policy / DMCA Notice / ADA Accessibility


This site is hosted, designed and copyright
© 1994 - 2026 by
Delta Media Group, Inc. -- Patent Pending --
8449 85th Avenue | MLS# 1052429
This single family home located at 8449 85th Avenue, Woodhaven, NY 11421 is currently listed for sale with an asking price of $899,000. This property was built in 1920 and has 4 bedrooms and 2 full baths with 1863 sq. ft. 85th Avenue is located within the Queens 27 school district. Search Woodhaven real estate on thomasnofi.cbamhomes.com today.